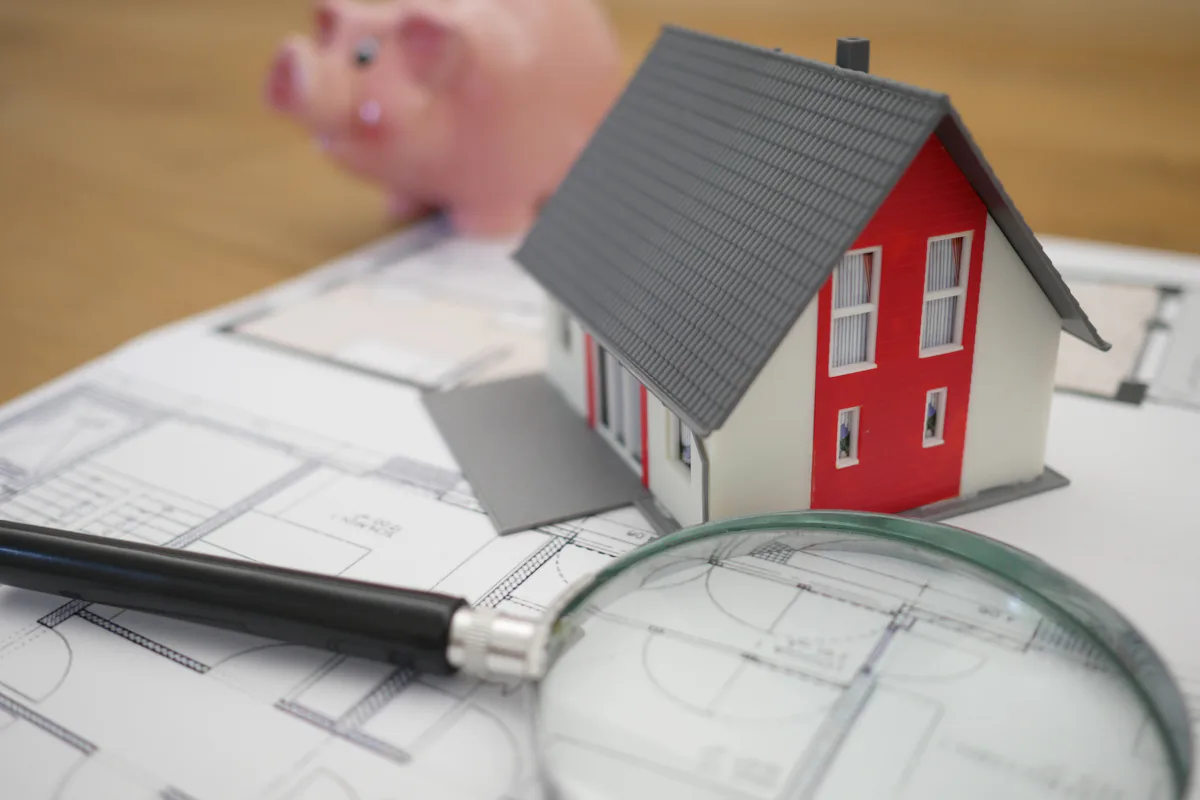
Every ADU in California needs a building permit. Design and permits cover everything before construction starts: a feasibility check of your lot, floor plans and elevations, structural and energy engineering, the permit application, and answering the city's plan-check comments until the permit is issued.
What is included in ADU design and permits?
- Feasibility. Zoning, setbacks, size limits, parking exemptions, hillside, fire, historic or coastal overlays, and utility locations for your address.
- Survey and site plan. Where the unit sits, with property lines, existing buildings and trees.
- Architectural plans. Floor plan, elevations, roof plan and sections.
- Engineering. Structural calculations, plus soils reports where a lot needs one.
- Energy compliance. California Energy Code (Title 24) documents, including solar where it is required.
- Utility planning. Electrical load, sewer and water connections, and the utility's own clearance where needed.
- Submittal and corrections. We file the application and respond to plan-check comments.
How long does the city have to review ADU plans?
As of October 2026, state law gives the city 15 business days to tell you whether an ADU application is complete, and 60 days from a complete application to approve or deny it when a home already exists on the lot. A denial must list every defect and how to fix it. Delays you request pause the clock. Real-world timelines can run longer; see how long it takes to build an ADU.
Can the city turn down a qualifying ADU?
Not for discretionary reasons. As of October 2026, ADUs and JADUs that meet the rules must be approved or denied ministerially, without a public hearing or discretionary review. The city checks the plans against objective standards and the building code.
Who reviews ADU plans in our area?
- City of Los Angeles: the Department of Building and Safety (LADBS) for building permits, with zoning rules set by Los Angeles City Planning.
- Pasadena: the Planning & Community Development Department, through its Permit Center. More on Pasadena.
- Glendale: a Planning clearance first, then a building permit, through the GlendalePermits portal. More on Glendale.
- Burbank: the Building Division and Planning Division of Community Development. More on Burbank.
- Culver City: the Planning Division and the Building Safety Division. More on Culver City.
Should I use a pre-approved ADU plan?
It can save design time. As of October 2026, Los Angeles (LADBS Standard Plan Program), Pasadena, Burbank and Culver City each offer pre-approved or standard ADU plans. They have limits: some do not allow changes, some exclude garage conversions or hillside lots, and site-specific review still applies. A custom design makes sense when your lot, budget or layout does not match a standard plan. We review both options with you.
Why use one team for design, permits and construction?
Because the people drawing the plans are the people pricing and building them. Design choices are checked against real construction cost before they go to the city, and plan-check corrections do not bounce between separate firms. Ask about your project during a free consultation.